Listing Courtesy of:  Midwest Real Estate Data as distributed by MLS GRID / Listed By: Natashia Antwine, Coldwell Banker Realty
 Midwest Real Estate Data as distributed by MLS GRID / Listed By: Natashia Antwine, Coldwell Banker Realty
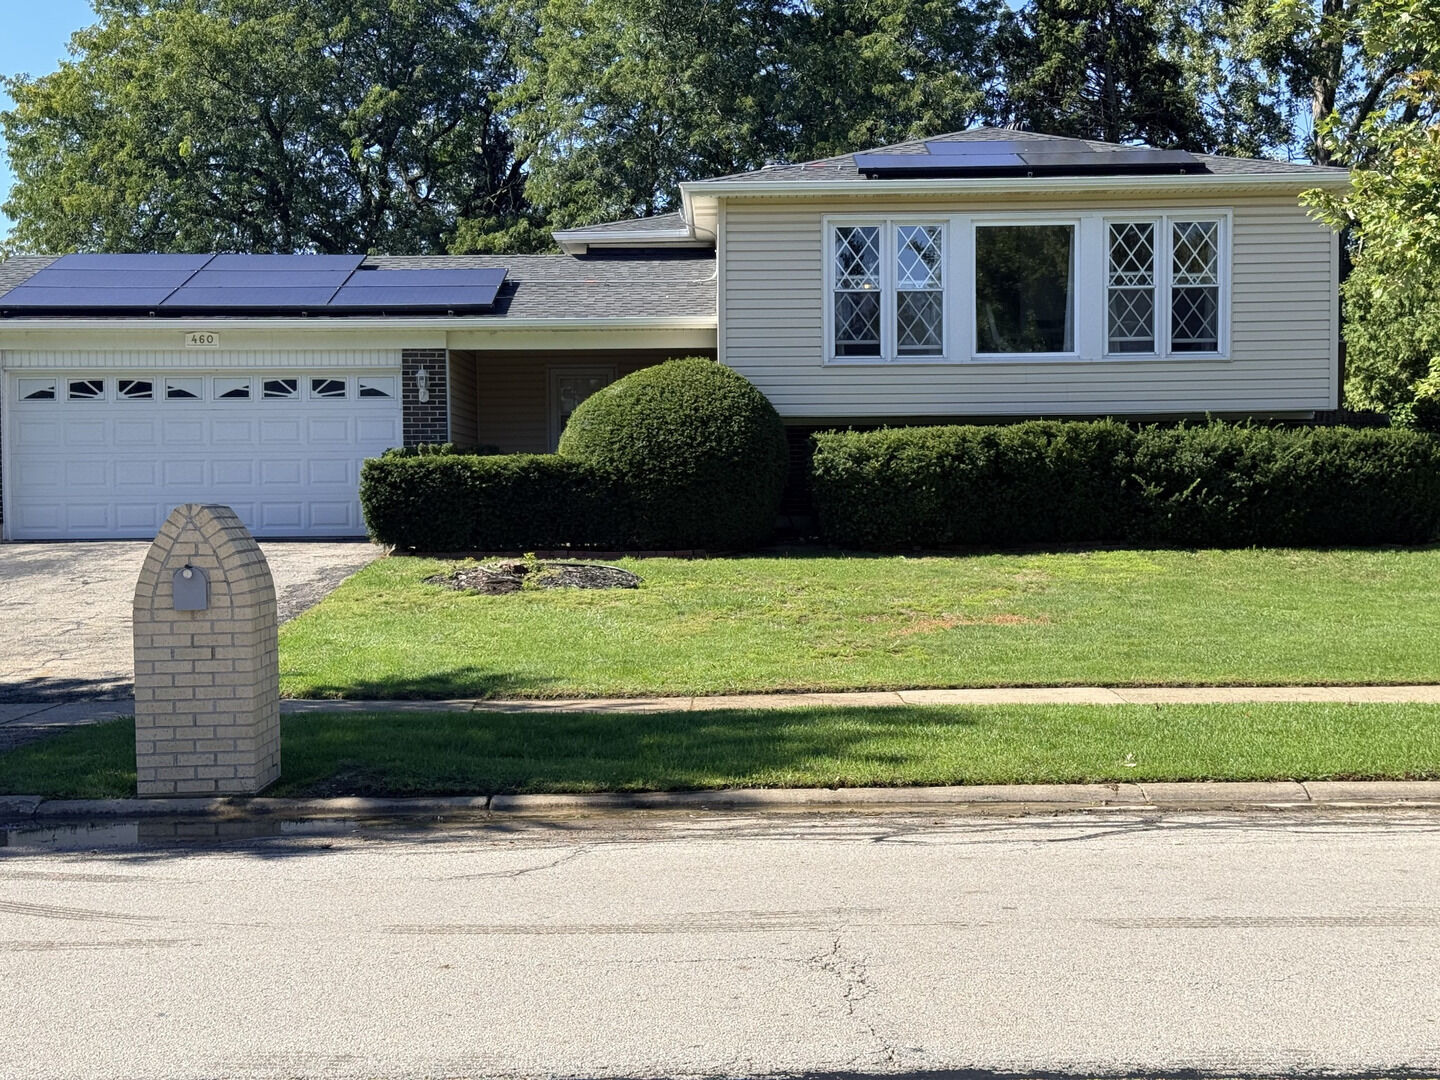
 460 Falcon Ridge Way Bolingbrook, IL 60440
Active (5 Days)
$432,600 (USD)
OPEN HOUSE TIMES
-
OPENSat, Oct 1712 noon - 2:00 pm
Description
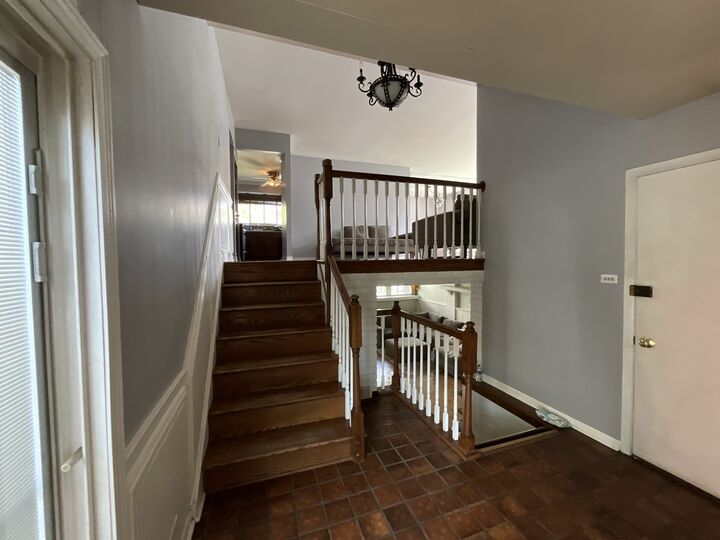
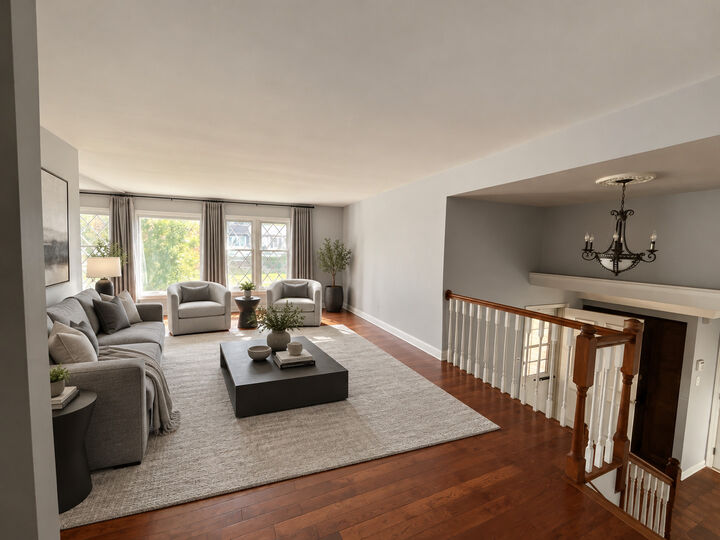
Spacious and versatile, this 4 bedroom, 3 full-bath home offers nearly 3,000 square feet of finished living space across multiple levels and much more space than meets the eye. The main level features three bedrooms, including a large primary bedroom with a private ensuite, two additional bedrooms, and a full bathroom. A bright living room with a large picture window and hardwood floors welcomes you into the home, along with a separate dining room and an eat-in kitchen featuring stainless steel appliances, cherry cabinetry, and a pantry. The finished lower level expands the living space with a recreation area, family room with fireplace, additional living area, fourth bedroom, and full bathroom, providing plenty of flexibility for entertaining, guests, a home office, or simply room to spread out. Outside, enjoy a covered patio and gazebo overlooking the large fenced yard. A new roof, solar panels, smart-home features, two-car garage, and manicured lawn complete this spacious home.
MLS #:
12778837
12778837
Taxes
$9,842(2024)
$9,842(2024)
Lot Size
9,583 SQFT
9,583 SQFT
Type
Single-Family Home
Single-Family Home
Year Built
1974
1974
Style
Bi-Level
Bi-Level
School District
365U
365U
County
Will County
Will County
Listed By
Natashia Antwine, Coldwell Banker Realty
Source
Midwest Real Estate Data
Last checked Oct 16 2026 at 6:33 PM GMT+0000
Midwest Real Estate Data
Last checked Oct 16 2026 at 6:33 PM GMT+0000
Bathroom Details
- Full Bathrooms: 3
Interior Features
- 1st Floor Bedroom
- 1st Floor Full Bath
- Walk-In Closet(s)
- Open Floorplan
- Laundry: In Unit
- Appliance: Range
- Appliance: Refrigerator
- Appliance: Washer
- Appliance: Dryer
- Appliance: Microwave
- Appliance: Stainless Steel Appliance(s)
- Sump Pump
- Co Detectors
- Ceiling Fan(s)
- Appliance: Gas Oven
- Pantry
- In-Law Floorplan
Property Features
- Shed(s)
- Gazebo
- Fireplace: 1
- Fireplace: Family Room
- Fireplace: Basement
Heating and Cooling
- Forced Air
- Natural Gas
- Central Air
Basement Information
- Finished
- Full
Exterior Features
- Roof: Asphalt
Utility Information
- Utilities: Water Source: Public
- Sewer: Public Sewer
School Information
- Elementary School: Jonas E Salk Elementary School
- Middle School: Hubert H Humphrey Middle School
- High School: Bolingbrook High School
Parking
- Garage Door Opener
- Garage Owned
- Attached
- Garage
- Asphalt
- Yes
Living Area
- 1,100 sqft
Location
Disclaimer: Square footage is based on information available to agent, including County records. Information has not been verified by agent and should be verified by buyer.
Based on information submitted to the MLS GRID as of 10/16/2026 18:33. All data is obtained from various sources and may not have been verified by broker or MLS GRID. Supplied Open House Information is subject to change without notice. All information should be independently reviewed and verified for accuracy. Properties may or may not be listed by the office/agent presenting the information.