Listing Courtesy of:  Midwest Real Estate Data as distributed by MLS GRID / Listed By: Amber Lane, Coldwell Banker Realty
 Midwest Real Estate Data as distributed by MLS GRID / Listed By: Amber Lane, Coldwell Banker Realty
 6613 S Vernon Avenue Chicago, IL 60637
Active (3 Days)
$2,200 (USD)
OPEN HOUSE TIMES
-
OPENSat, Oct 171:00 pm - 3:00 pm
Description
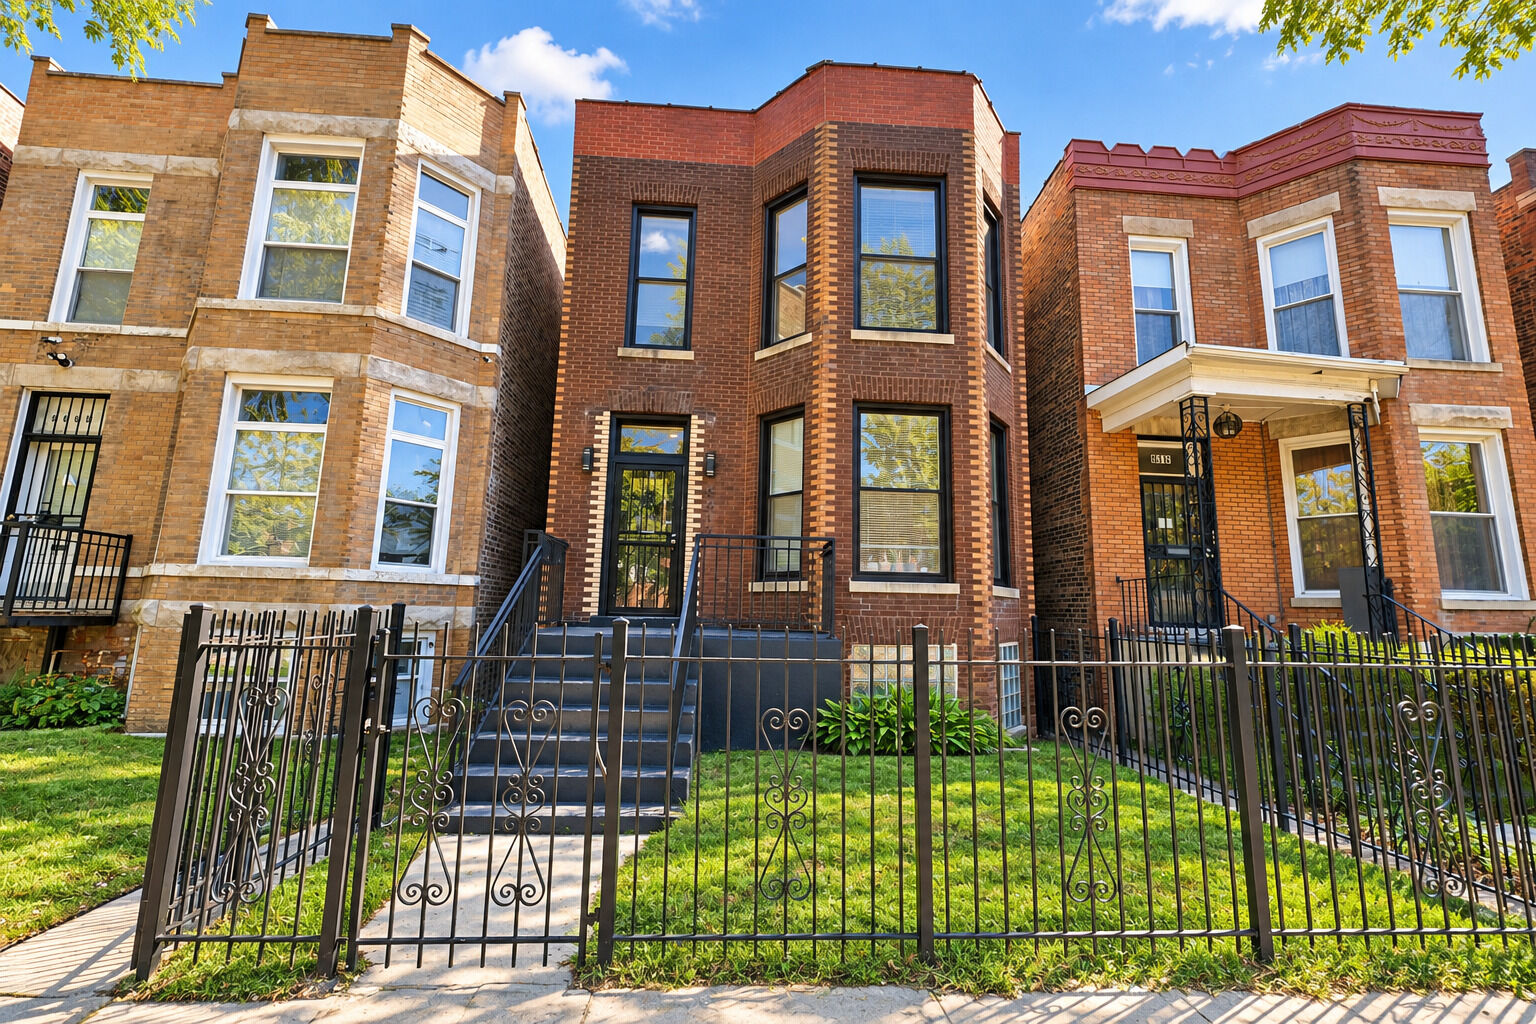
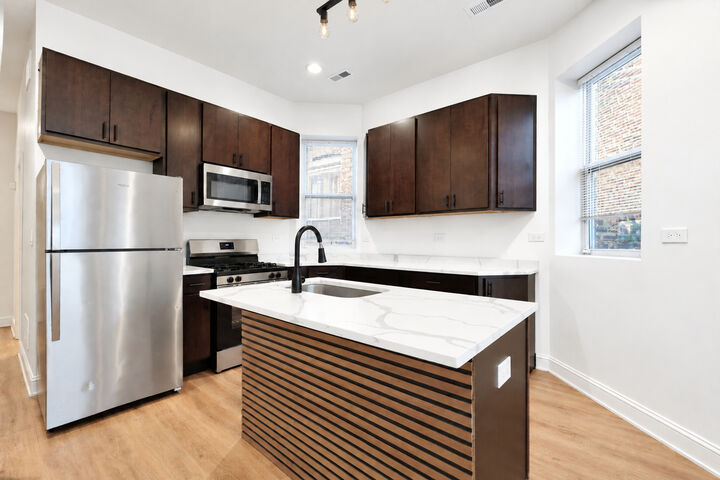
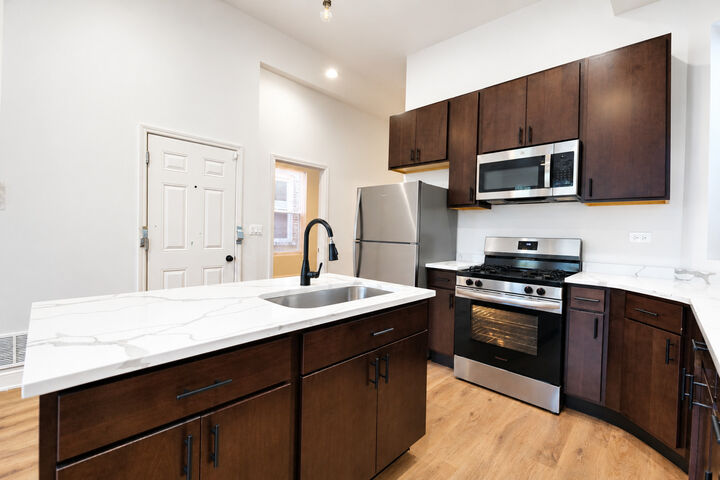
Modern 4-Bedroom Gem in Vibrant Woodlawn Neighborhood!!!** Welcome to this beautifully updated 4-bedroom, 1-bathroom apartment located on the second floor of a well-maintained and newly renovated building in the rapidly growing Woodlawn neighborhood of Chicago. **This modern unit features a spacious, open-concept layout with a stunning chef's kitchen at the heart of the home. Enjoy custom cabinetry, sleek stainless steel appliances, a stylish island perfect for entertaining, and elegant lighting throughout. Custom flooring flows seamlessly into the bright living area, creating a warm and inviting atmosphere.**The apartment boasts four generously sized bedrooms that offer flexibility-ideal for bedrooms, office space, creative studios, or extra storage.**The spa-like bathroom includes in-unit washer and dryer for ultimate convenience.** A roomy mudroom leads to a private balcony, perfect for relaxing.** Rounding out the property is a newly constructed garage (2023) offering secure parking and additional storage options-an ideal complement to this move-in-ready home. **Located in the up-and-coming Woodlawn neighborhood, you'll be near the scenic 63rd Street Beach, historic Jackson Park, the Reva and David Logan Center for the Arts, and a brand-new Robert R. McCormick Leadership & Economic Opportunity Center coming soon. Enjoy easy access to cultural landmarks, green spaces, and everything this vibrant community has to offer.
MLS #:
12782232
12782232
Type
Rental
Rental
Year Built
1898
1898
School District
299
299
County
Cook County
Cook County
Listed By
Amber Lane, Coldwell Banker Realty
Source
Midwest Real Estate Data
Last checked Oct 11 2026 at 5:20 PM GMT+0000
Midwest Real Estate Data
Last checked Oct 11 2026 at 5:20 PM GMT+0000
Bathroom Details
- Full Bathroom: 1
Interior Features
- Laundry: In Unit
- Appliance: Range
- Appliance: Refrigerator
- Appliance: Microwave
Heating and Cooling
- Electric
- Natural Gas
- Central Air
Utility Information
- Utilities: Water Source: Lake Michigan
- Sewer: Public Sewer
Parking
- Garage
- Detached
- Yes
Stories
- 2
Living Area
- 2,076 sqft
Location
Disclaimer: Square footage is based on information available to agent, including County records. Information has not been verified by agent and should be verified by buyer.
Based on information submitted to the MLS GRID as of 10/11/2026 17:20. All data is obtained from various sources and may not have been verified by broker or MLS GRID. Supplied Open House Information is subject to change without notice. All information should be independently reviewed and verified for accuracy. Properties may or may not be listed by the office/agent presenting the information.