Listing Courtesy of:  Midwest Real Estate Data as distributed by MLS GRID / Listed By: Krystal Ruggiero, Coldwell Banker Realty
 Midwest Real Estate Data as distributed by MLS GRID / Listed By: Krystal Ruggiero, Coldwell Banker Realty
 24361 W Theodore Street Plainfield, IL 60586
Active (2 Days)
$585,000 (USD)
OPEN HOUSE TIMES
-
OPENSun, Oct 182:00 pm - 4:00 pm
Description
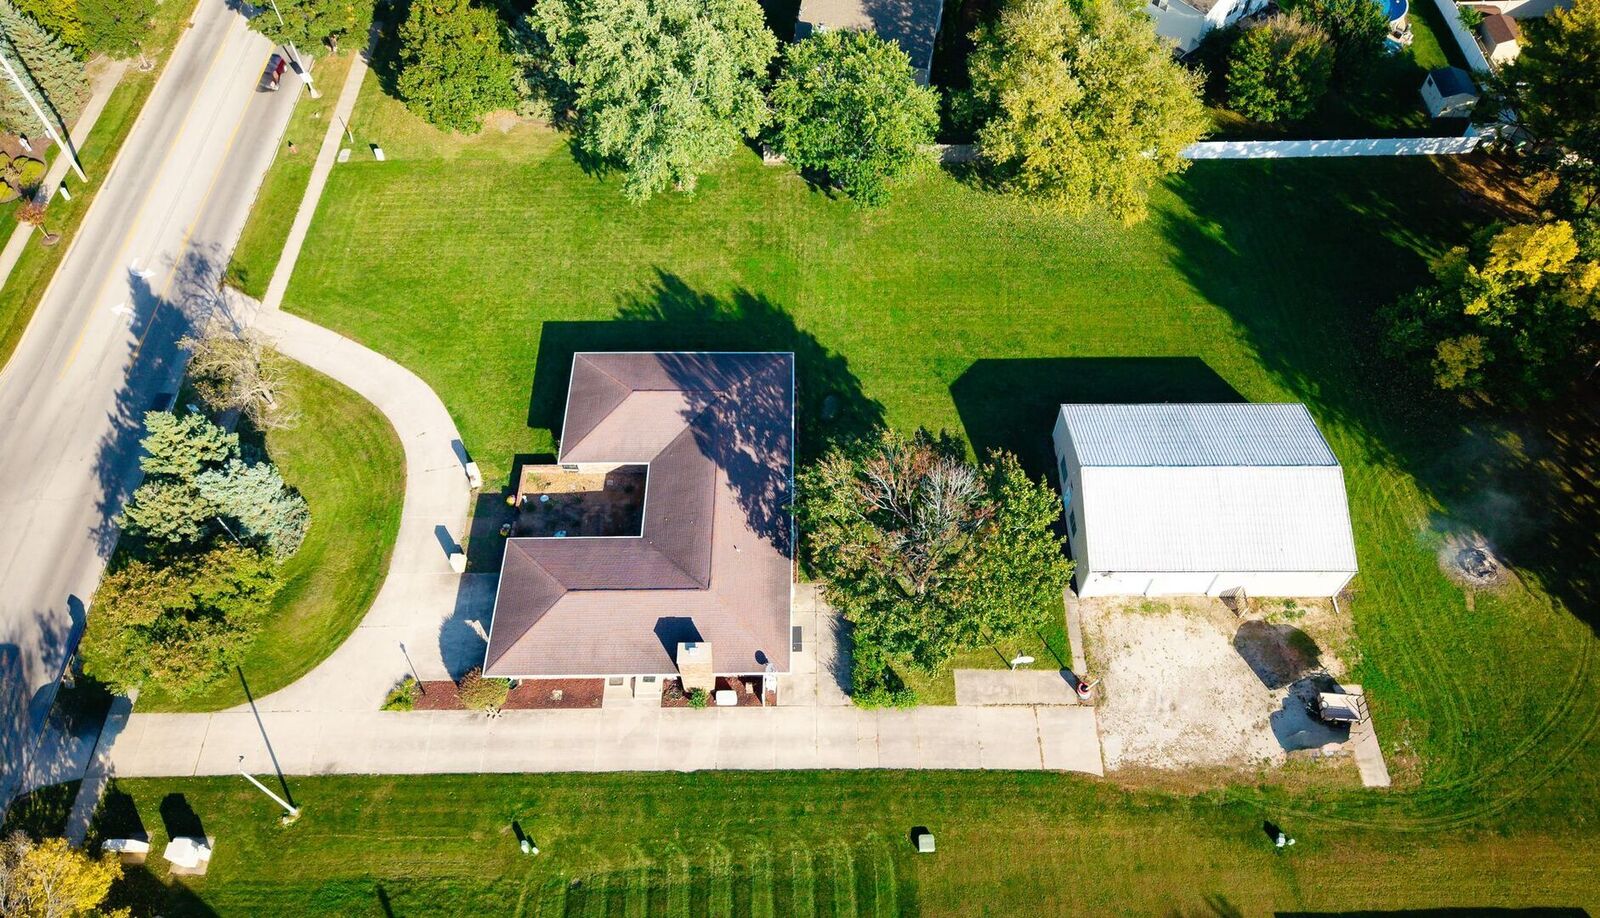
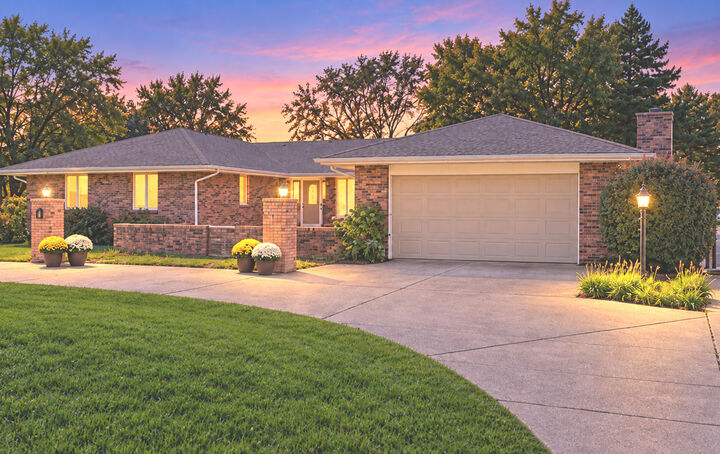
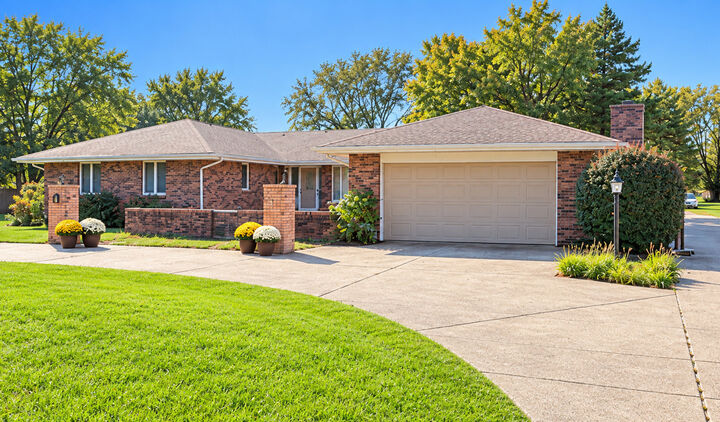
ALL-BRICK RANCH ON 1.62 ACRES WITH A 2,200 SQ FT HEATED POLE BARN, ZONED A-1 AGRICULTURAL. HORSES ALLOWED. A courtyard welcome up front, a dream shop out back. This all-brick ranch offers 2,525 sq ft on one level in unincorporated Will County. Horses are allowed by right, with no limit on number. A circular concrete drive leads to an enclosed front courtyard, and an extra-long side driveway runs back to the heated pole barn, which has its own bathroom, a loft with built-in stairs, shelving throughout, and a center floor drain. A huge fire pit sits behind the barn. The home has two living areas, including a family room with a wood-burning fireplace and sliders to the patio and huge backyard, plus a large eat-in kitchen with granite, stainless appliances, two gas ovens and a separate gas range. The primary suite has a private bath, sitting room and three closets, and three more large bedrooms each have large closets. Two full baths plus a half bath. The original dark wood cabinetry and heavy solid six-panel wood doors are built to last and can easily be painted or refinished. Two furnaces and two A/C units, both water heaters new in 2025, septic serviced in 2025, whole-house Generac generator, Andersen windows. Well and septic. Joliet schools. Sold as-is.
MLS #:
12782742
12782742
Taxes
$8,974(2024)
$8,974(2024)
Lot Size
1.64 acres
1.64 acres
Type
Single-Family Home
Single-Family Home
Year Built
1972
1972
Style
Ranch
Ranch
School District
204,30C
204,30C
County
Will County
Will County
Listed By
Krystal Ruggiero, Coldwell Banker Realty
Source
Midwest Real Estate Data
Last checked Oct 18 2026 at 12:10 AM GMT+0000
Midwest Real Estate Data
Last checked Oct 18 2026 at 12:10 AM GMT+0000
Bathroom Details
- Full Bathrooms: 2
- Half Bathroom: 1
Interior Features
- 1st Floor Bedroom
- 1st Floor Full Bath
- Walk-In Closet(s)
- Separate Dining Room
- Granite Counters
- Dining Combo
- Beamed Ceilings
- Shops
- Laundry: In Unit
- Appliance: Refrigerator
- Appliance: Washer
- Appliance: Dryer
- Appliance: Dishwasher
- Appliance: Microwave
- Sump Pump
- Ceiling Fan(s)
- Appliance: Gas Oven
- Water-Softener Owned
- Appliance: Double Oven
- Security System
- Appliance: Cooktop
- Appliance: Gas Cooktop
- Central Vacuum
- Generator
- Appliance: Water Purifier
- Pantry
- Appliance: Oven
- Laundry: Main Level
Lot Information
- Mature Trees
Property Features
- Barn(s)
- Workshop
- Garage Faces Front
- Fireplace: 1
- Fireplace: Family Room
- Fireplace: Wood Burning
- Foundation: Concrete Perimeter
Heating and Cooling
- Electric
- Forced Air
- Natural Gas
- Central Air
Basement Information
- Crawl Space
Homeowners Association Information
- Dues: $0/Not Applicable
Exterior Features
- Roof: Asphalt
Utility Information
- Utilities: Water Source: Well
- Sewer: Septic Tank
School Information
- Elementary School: Troy Hofer Elementary School
- Middle School: Troy Middle School
- High School: Joliet West High School
Parking
- Circular Driveway
- Concrete
- Garage Door Opener
- Garage Owned
- Attached
- Garage
- Owned
- Yes
- Garage Faces Front
Living Area
- 2,525 sqft
Location
Disclaimer: Square footage is based on information available to agent, including County records. Information has not been verified by agent and should be verified by buyer.
Based on information submitted to the MLS GRID as of 10/18/2026 00:10. All data is obtained from various sources and may not have been verified by broker or MLS GRID. Supplied Open House Information is subject to change without notice. All information should be independently reviewed and verified for accuracy. Properties may or may not be listed by the office/agent presenting the information.